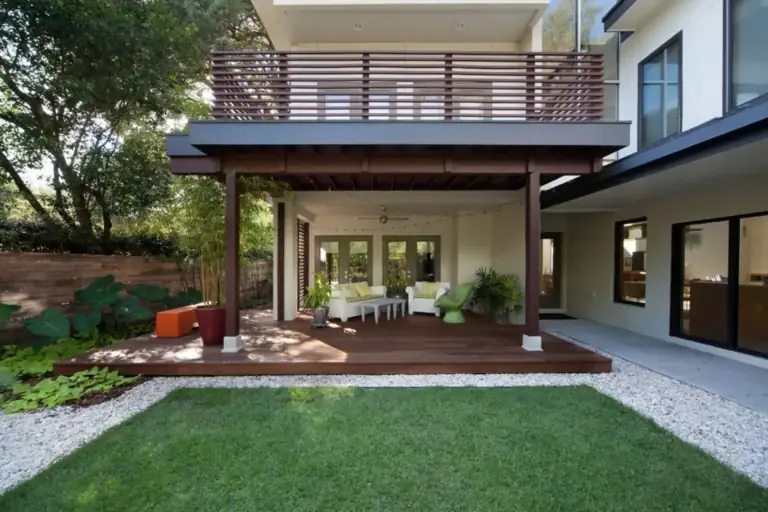
Deck Design Best Practices for Functional Backyard Spaces
Smart deck design best practices prevent the biggest regret I saw on a backyard build in North Carolina, where a homeowner spent $28,000 on a 10-foot-deep platform only to discover their patio chairs hit the railing every time someone stood up from dinner. A deck looks huge on paper until you drop a six-seat dining table and a propane grill onto the floor. Good outdoor architecture starts with real furniture footprints, afternoon shade angles, and clean walkways rather than arbitrary square footage.
Whether you plan a compact ground-level platform or a multi-tier backyard retreat, early layout choices dictate daily comfort and resale value. Let us explore how to size activity zones, match cladding textures, pick sightline-friendly railings, and clear local building permits without expensive mid-project revisions.
Deck Design Best Practices Before You Draw a Single Line
Every successful outdoor living space responds directly to your house architecture, backyard topography, and daily habits. Copying a neighbor’s rectangular blueprint rarely works when your kitchen door sits four feet off the side property line or faces blistering west sun. Taking an hour to map movement patterns and microclimates saves thousands in structural adjustments later.
How you’ll actually use the space
Measuring real furniture and clearance zones
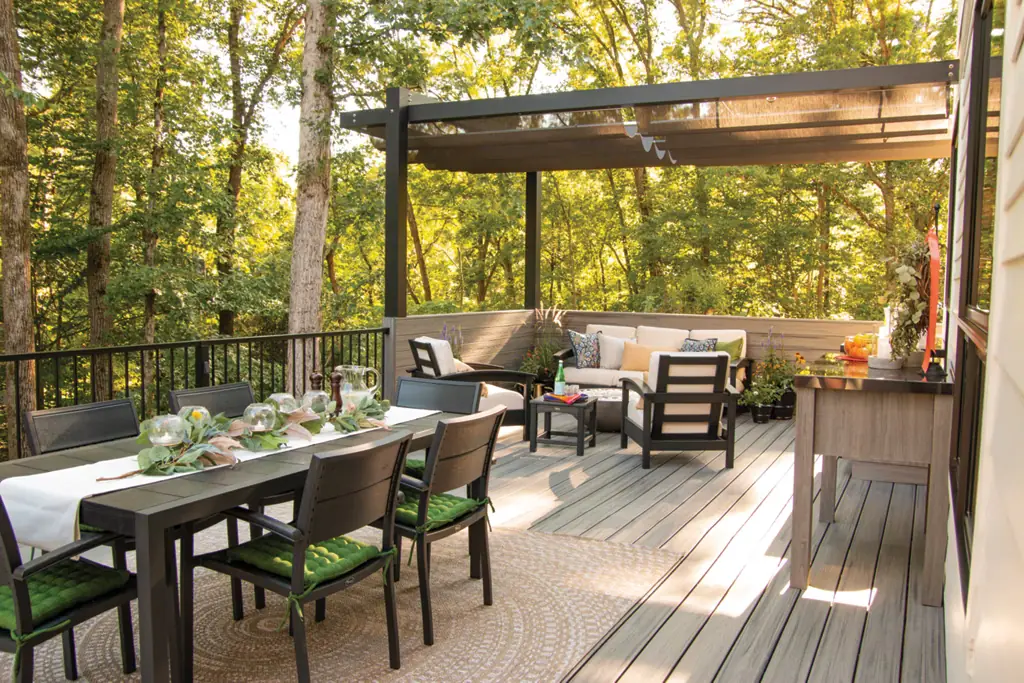
A standard outdoor dining table measures 42 inches wide, and guests need at least 36 inches behind every chair to pull back comfortably without scraping balusters. That single dining setup demands a minimum 12-by-12-foot footprint before adding a grill station or lounge sofa. Sketch your exact patio furniture dimensions to scale on graph paper before locking in framing lengths.
Placing the grill away from siding and traffic
Propane and charcoal grills throw intense radiant heat that warps vinyl siding and scorches painted wood trim within three feet. Position your cooking zone in a dedicated corner at least four feet away from house walls and primary door thresholds. Keeping smoke and grease splatter away from main seating areas also makes evening hosting far more pleasant.
Working with your yard’s slope and sun exposure
Managing south and west afternoon glare
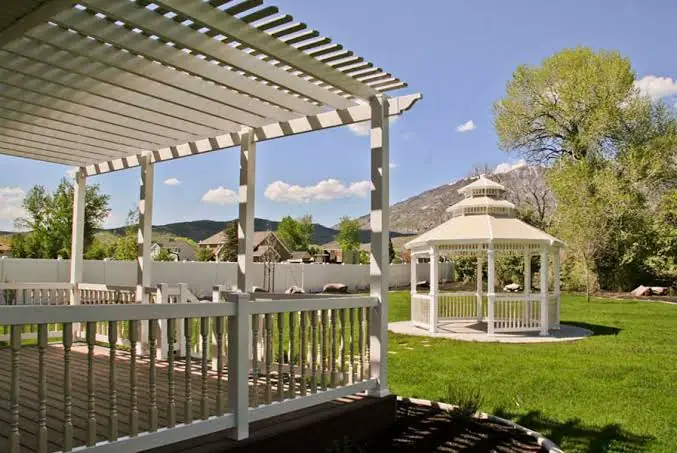
South- and west-facing decks absorb punishing afternoon heat from May through September, turning dark composite boards uncomfortably hot underfoot. Light tan, driftwood grey, or heat-mitigating PVC planks stay up to 20 degrees cooler than dark espresso shades. Adding a cedar pergola overhead or planning space for a cantilevered umbrella keeps summer dinners comfortable.
Grading drainage away from low-profile frames
Sloped backyards require careful soil grading so rainwater flows away from your concrete footings and house foundation. Leave at least six inches of open air space beneath low-profile joists so damp ground moisture never warps surface boards upward.
Getting the Size, Shape, and Traffic Flow Right
Zoning for dining, cooking, and lounging
Creating natural sightlines and walkways
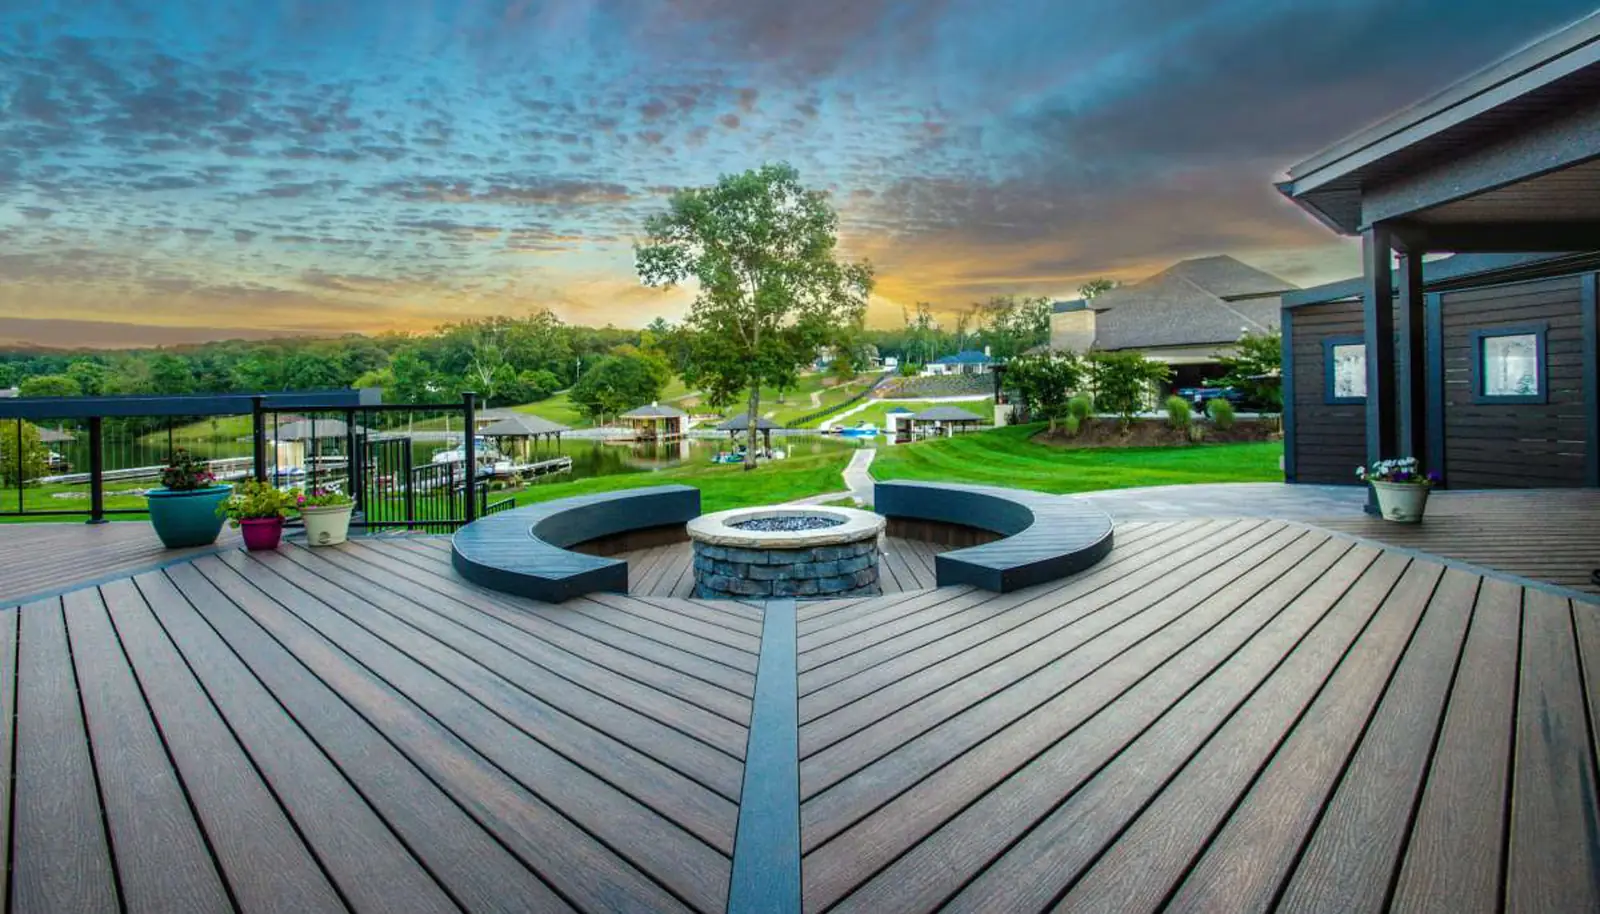
Maintain a clear 36-inch-to-48-inch unobstructed walkway connecting your interior patio door to the backyard stairs. Placing a bulky sectional sofa directly in front of sliding glass doors bottlenecks foot traffic and blocks indoor light. Use subtle changes in board direction or a contrasting picture-frame border to separate dining areas from lounge zones visually without adding interior railings.
Essential dimensions for common deck zones
-
Dining zone for six people: Minimum 12 feet by 12 feet for table, pulled-out chairs, and serving clearance
-
Outdoor grilling station: Minimum 5 feet by 6 feet with non-combustible grill mat protection
-
Conversation lounge set: Minimum 10 feet by 12 feet for a sofa, two club chairs, and coffee table
-
Primary traffic lane: Minimum 36 inches wide (48 inches preferred near busy kitchen doors)
Multi-level decks for sloped lots
Breaking up tall elevations visually
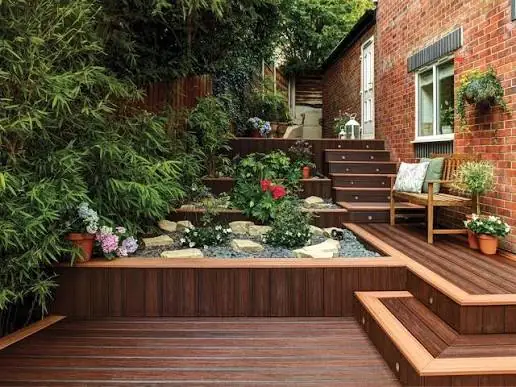
When your back door sits six to ten feet above yard grade, a single massive platform often looks like an awkward wooden box stuck onto the house. Splitting the design into two stepped tiers brings the lower lounge closer to garden beds and eliminates tall, cage-like perimeter guardrails.
Designing wide, inviting transition stairs
Replace narrow 36-inch utility stairs with 6-foot-to-8-foot-wide cascading steps connecting upper and lower platforms. Wide transitions double as casual overflow seating during family gatherings and make the entire backyard feel open and connected.
Materials, Railings, and Design Details
Composite vs wood from a design standpoint
Matching colors to your home exterior
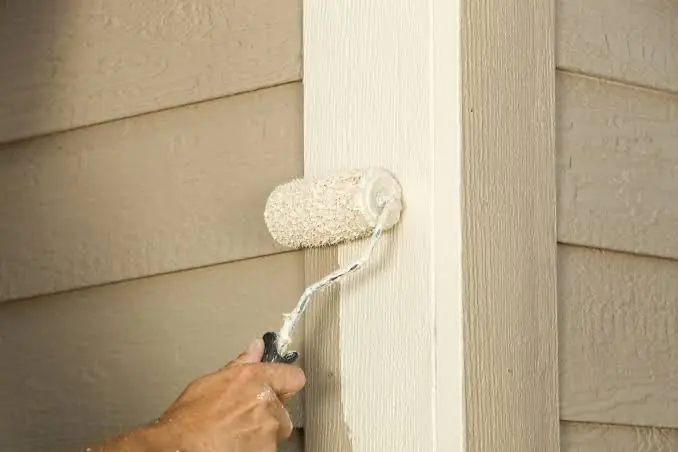
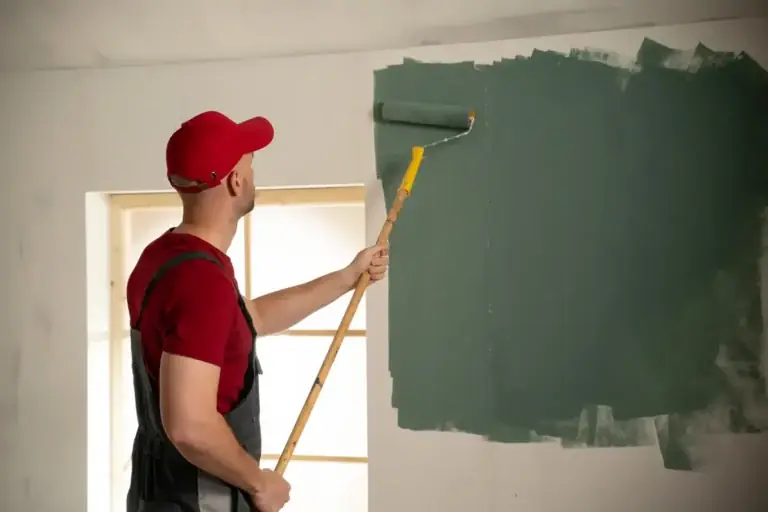
Your deck boards should complement your roof shingles, brick, or siding rather than matching them identically. Homeowners refreshing faded exterior walls while planning a backyard remodel often browse ppg exterior paint reviews and compare exterior paint alternatives so trim colors and deck fascia tones harmonize cleanly. Warm cedar and Redwood tones pair nicely with cool grey siding, while weathered grey composite looks sharp against white or navy clapboards.
Weighing natural patina against uniform color
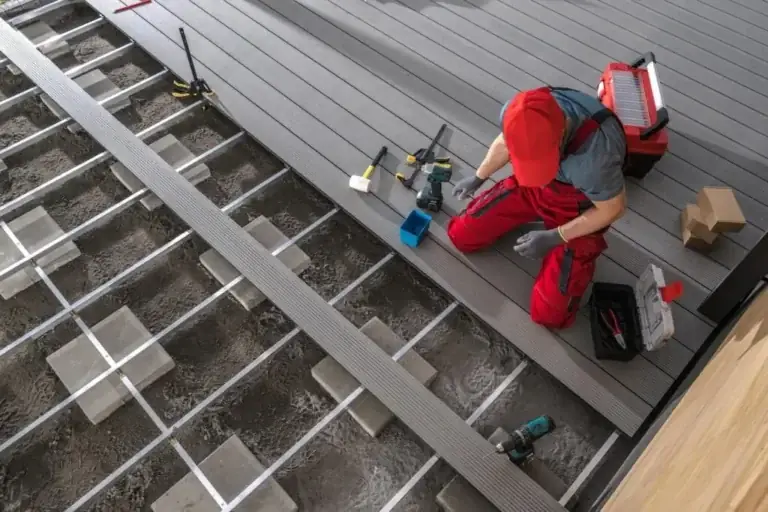
Western red cedar and tropical Ipe offer unmatched organic grain variation, though both require biennial oil sealing to stop silvering and surface checking. Capped polymer composite and cellular PVC deliver consistent color streaks and hidden fastener grooves with zero annual sanding.
Railing and lighting choices that shape the look
Preserving backyard views with slim infill
Thick wooden 2×2 balusters spaced four inches apart create a visual wall that blocks garden views from inside your living room. Upgrading to thin black aluminum round balusters, stainless steel horizontal cables, or tempered glass panels opens up sightlines dramatically. Keep top rails flat and wide enough to rest a cold drink safely during summer evenings.
Low-voltage stair and post cap lighting
Integrate 12-volt LED riser lights directly into stair stringers and post caps while framing is still open so wires stay completely concealed. Warm 2700K to 3000K downward-facing lights prevent trip hazards on steps without blinding guests or creating harsh neighborhood glare.
Permits, Codes, and Working With a Designer
What your local code will require
Setbacks, lot coverage, and guardrail rules
Most municipalities enforce strict rear and side property line setbacks ranging from 5 to 20 feet, alongside maximum impervious lot coverage limits. According to the International Code Council (ICC) International Residential Code Section R312, any deck surface positioned more than 30 inches above grade requires a minimum 36-inch guardrail with openings small enough to block a four-inch sphere. Always check HOA architectural guidelines before submitting city permit drawings.
Ledger connections and siding integration
Building inspectors verify that ledger boards bolt directly into solid house framing with continuous metal flashing rather than floating over exterior cladding. If you plan to update surrounding walls during your backyard renovation, researching house painting alternatives helps you coordinate durable cladding and ledger flashing details in one unified project.
When hiring a deck designer pays off
Complex footprints, roofs, and structural spans
Simple rectangular platforms sitting two feet off the ground rarely require outside architectural help. However, multi-level designs, covered patio roofs, curved inlays, or hot tub reinforcement benefit greatly from a dedicated deck designer or structural engineer. Spending $800 to $2,000 on stamped 3D plans prevents costly framing errors and speeds up municipal permit approval.
Frequently Asked Questions
What are the most important deck design best practices for sizing a family deck?
Plan for at least 14 feet by 16 feet (224 square feet) if you want both a six-person dining table and a dedicated grill zone without cramped walkways. Always leave at least 36 inches of clear space behind pulled-out dining chairs and maintain a 36-inch-wide primary traffic path from your patio door.
How high can a deck be before building code requires a railing?
In most U.S. jurisdictions following the International Residential Code, any deck surface sitting 30 inches or less above finished grade does not require a perimeter guardrail. Once any point of the deck exceeds 30 inches above the ground within 36 inches horizontally, you must install a guardrail at least 36 inches tall.
Which deck board color stays coolest in full afternoon sun?
Lighter shades such as pale grey, sand, light tan, and driftwood stay noticeably cooler underfoot than dark brown or charcoal boards. Cellular PVC planks and lighter capped composite lines reflect more solar infrared heat than dense dark polymers.
Should deck boards run parallel or perpendicular to the house?
Running deck boards parallel to your house wall usually looks cleanest visually and simplifies ledger transitions, though framing joists must then run perpendicular to the house. If you prefer diagonal 45-degree patterns or picture-frame inlays, tighten joist spacing to 12 inches on center to support board ends properly.
Final Steps Before Finalizing Your Plans
Applying these deck design best practices transforms an empty backyard slab into an intuitive, comfortable outdoor room that adds genuine value to your home. Measure your real patio furniture footprints first, map afternoon sun and traffic lanes, and pick slim railing profiles that keep your yard view wide open. Walk outside with stakes and string today to outline your exact perimeter dimensions, then review local property setbacks before ordering your plans.